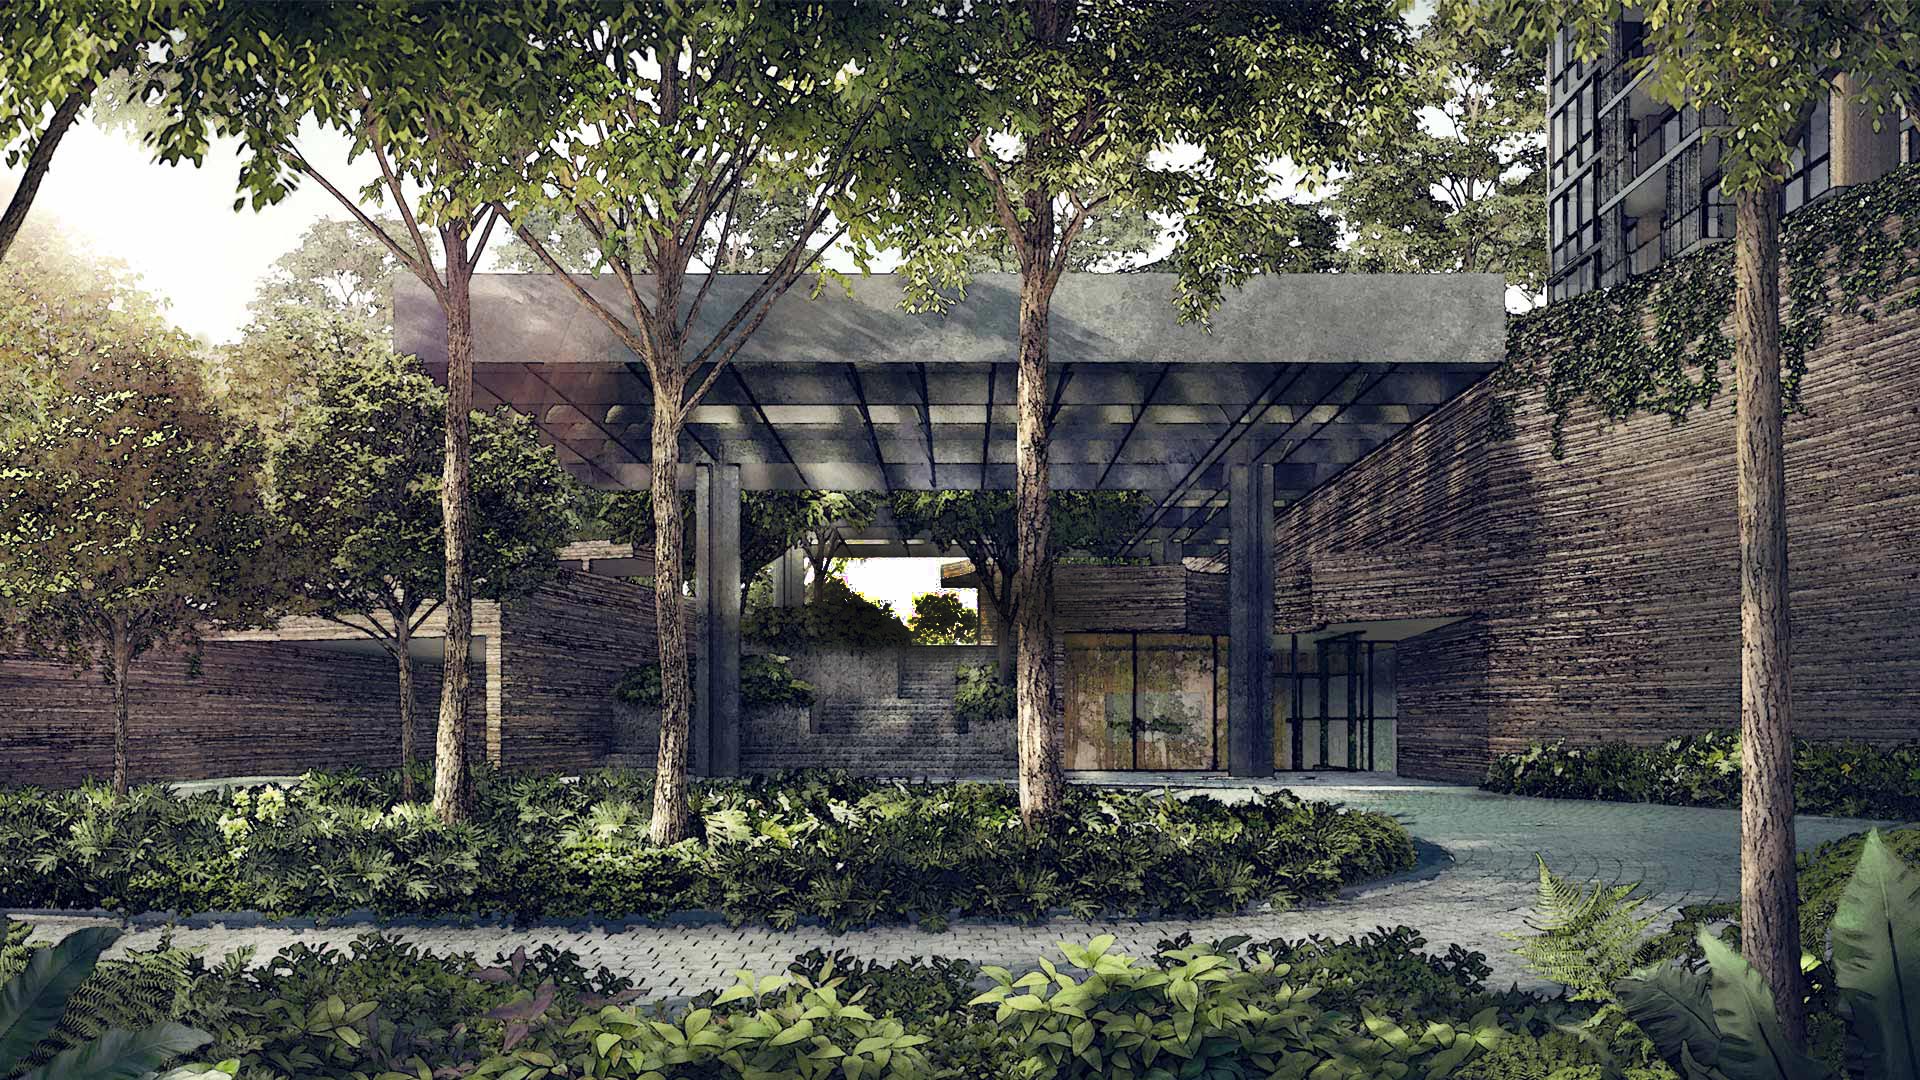
Irwell Hill Residences— Floor Plans
Irwell Bank Road, District 9 Singapore
- Completion: N/A
- Condominium
- Leasehold (99-year)
Irwell Hill Residences Unit Mix
| Unit Type | Size (sqft) | No. of Units | % |
| Studio / Studio Loft | 398 – 614 sf | 34 | 6% |
| 1-Bedroom+Study / 1-Bedroom+Study Loft | 452 – 667 sf | 102 | 19% |
| 2-Bedroom Classic / 2-Bedroom Classis Loft | 603 – 764 sf | 135 | 25% |
| 2-Bedroom Premium / 2-Bedroom Premium Loft | 657 – 829 | 167 | 31% |

| 3-Bedroom Classic | 861 sf | 33 | 6% |

| 3-Bedroom Premium | 1,270 sf | 33 | 6% |

| 4-Bedroom Premium (Pte Lift) | 1,539 – 1,582 sf | 33 | 6% |
| Sky Penthouse (4-Bedoom) | 2,185 / 2,228 | 2 | 1% |
| Sky Penthouse (5-Bedroom Pte Lift) | 2,605 sf | 1 | |
| Total | 540 units | ||
Irwell Hill Residences Schematic Chart



Irwell Hill Residences Floor Plans
Studio

1-Bedroom + Study


2-Bedroom Classic
2-Bedroom Premium

3-Bedroom Classic
3-Bedroom Premium
4-Bedroom Premium
Sky Penthouse