Robinson Tower— Robinson Tower home page
18 Robinson Road, Singapore
- Completion: N/A
- Condominium
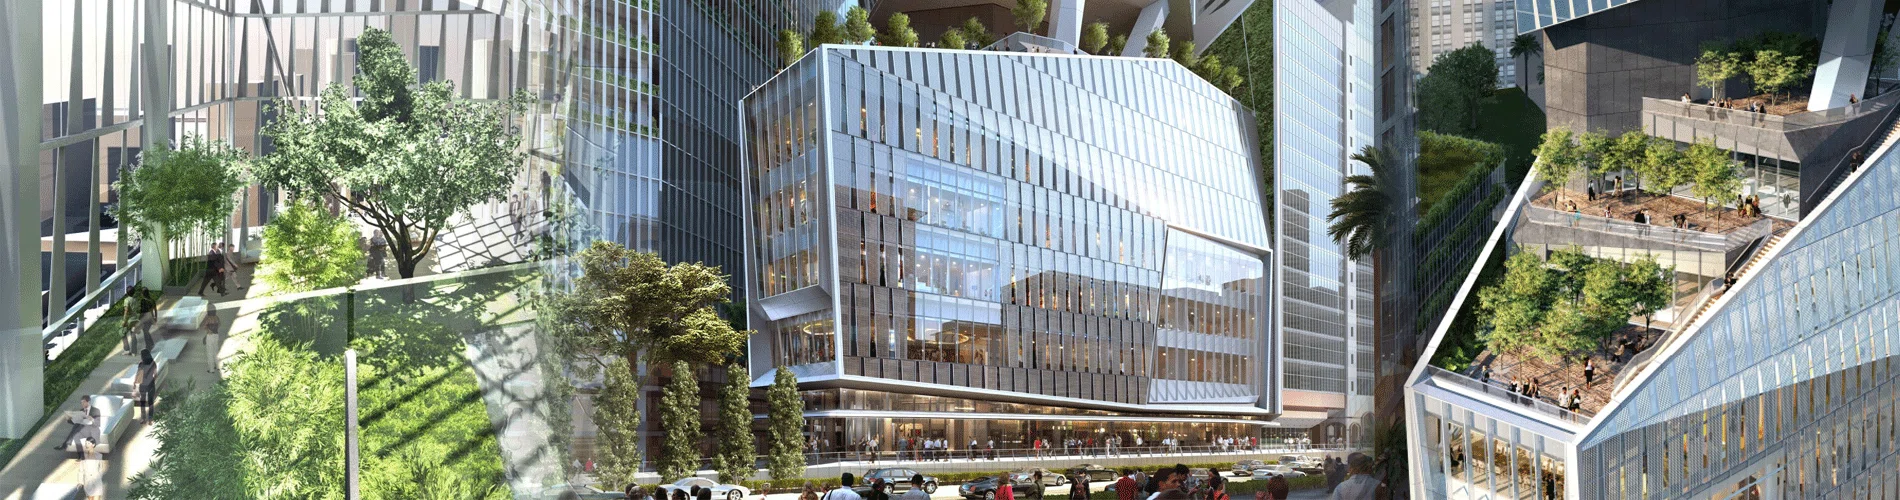
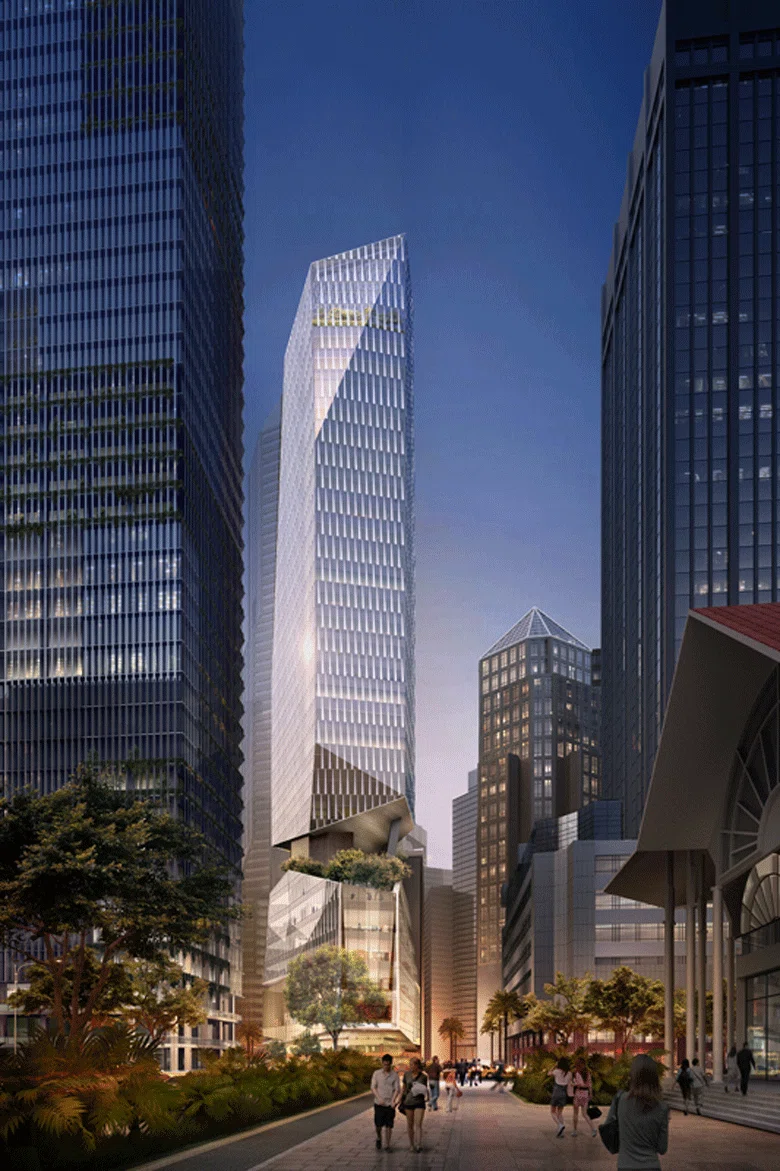
Robinson Tower is an upcoming mixed development by Tuan Sing Holding Limited, located at 18 Robinson Road, Singapore. Robinson Tower synthesises the unique conditions that define the physical and cultural context of contemporary Singapore, creating a signature boutique retail and office structure.
Robinson Tower Factsheets
| Project Name | Robinson Tower |
| Location | 18 Robinson Road |
| Tenure | Freehold |
| Total NLA | 193,943 sqft |
| Total GFA | 259,254 sqft |
| Description | 28th storey mixed development with 7 levels of retail, 17 levels of office space & 6 levels of mechanical basement carpark |
| Carparking | Underground fully automated mechanical carpark (85 lots, incl 2 accessible lots) |
| Security | 24 hrs CCTV system |
| Estimated TOP | Retail / F&B in Q3 2018 |
WHY ROBINSON TOWER?
- The design creates a dramatic visual and functional terminus at the V-shaped site defined by Market Street and Robinson Road.
- 20 office floors extend elegantly well above the podium, maximising the building height and marina views.
- The podium features a similarly faceted vocabulary combined with a reduced scale and materiality that form a contextual relationship with the angular roof form and terracotta of Lau Pa Sat.
- The atrium forms the nucleus around which the office lobby, retail and F&B are organised.
- Urban windows facing Robinson Road expose retailers and internal activity.